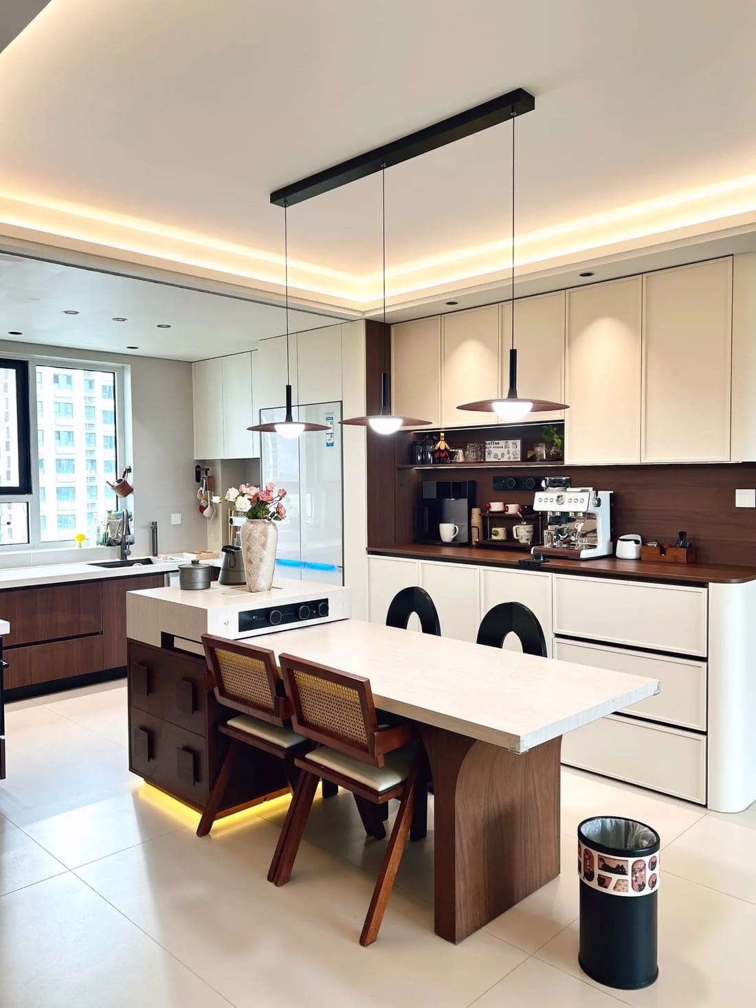
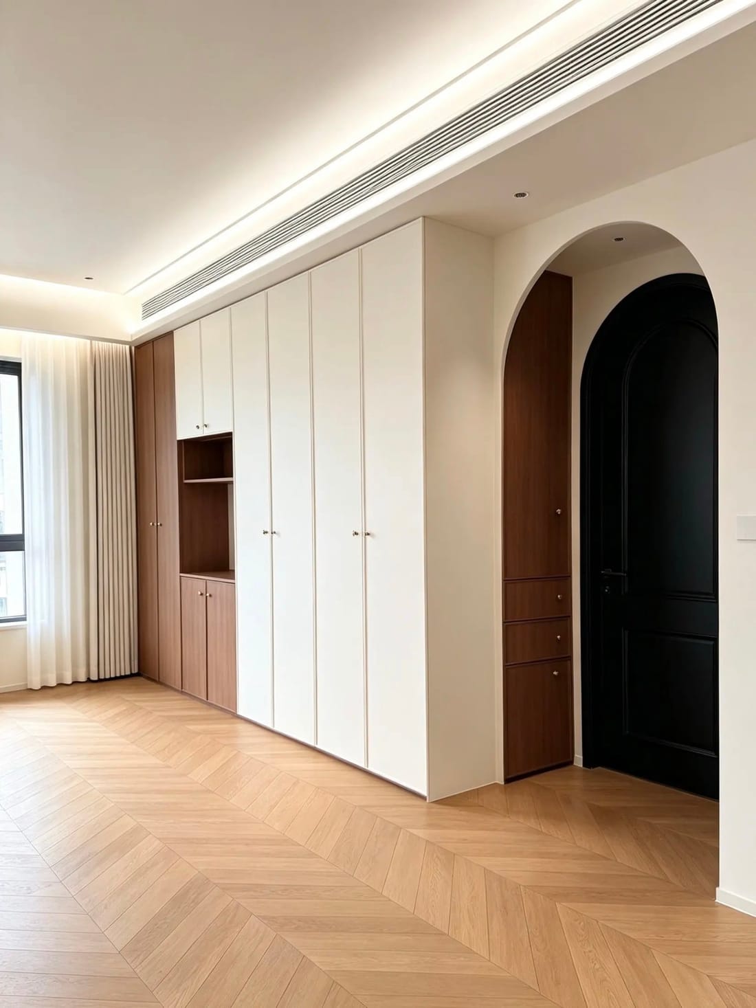
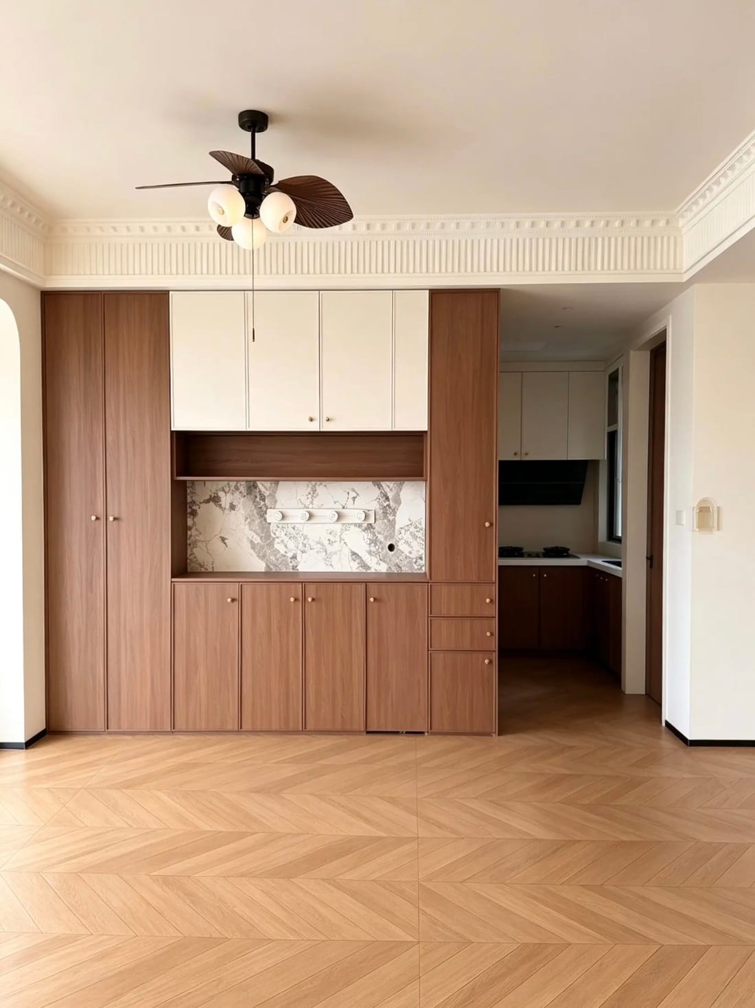
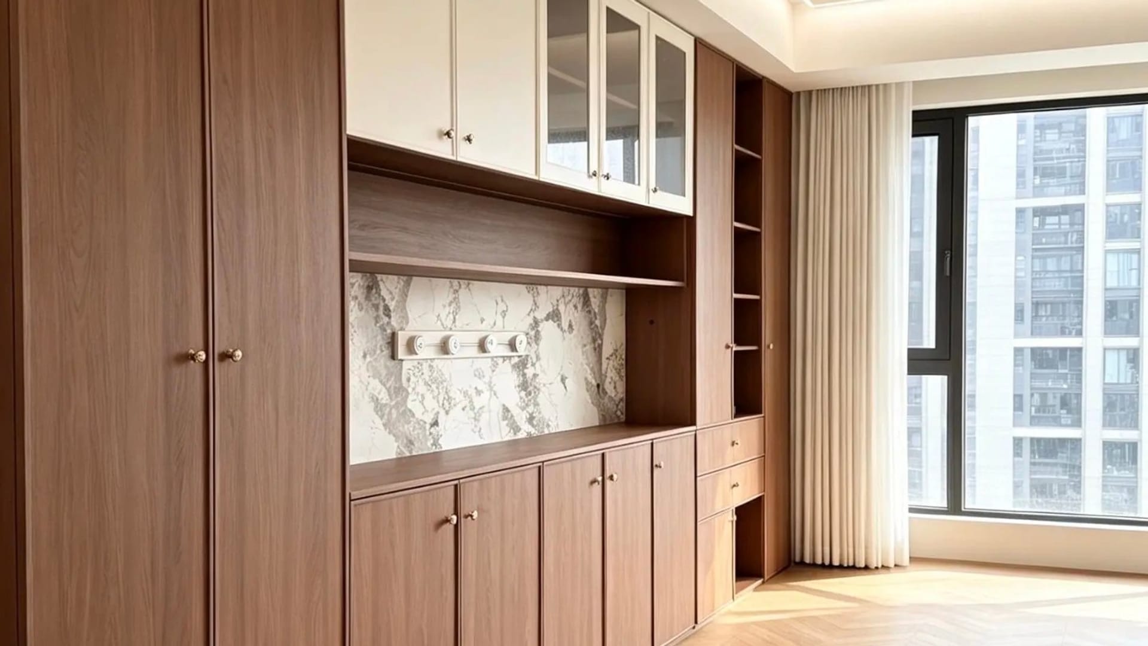
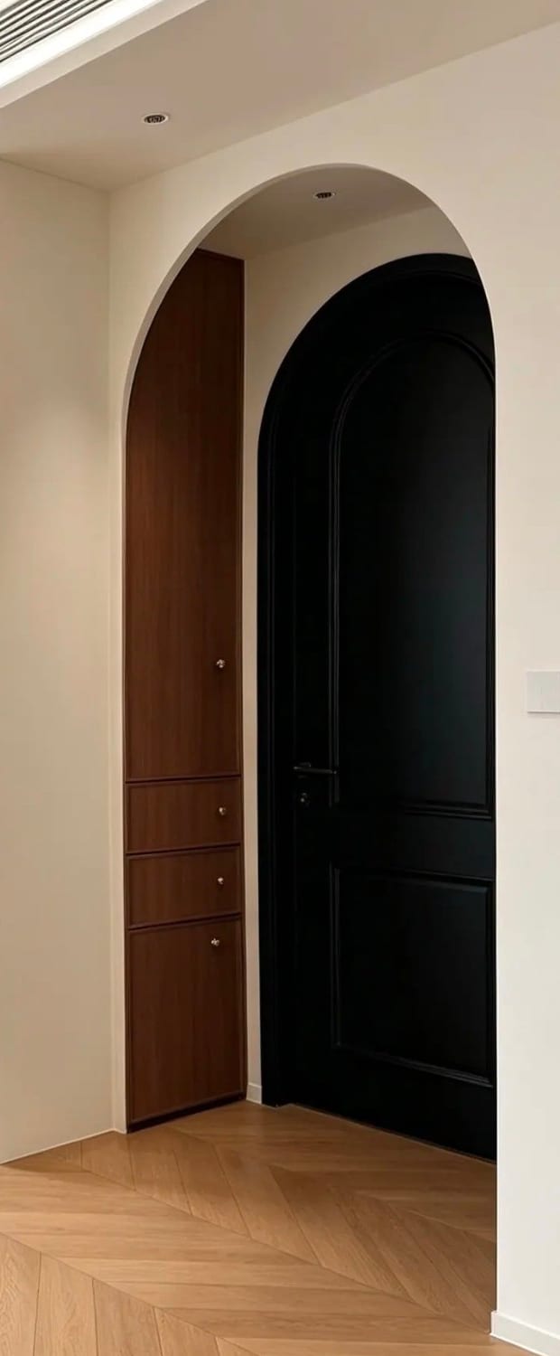
Photographs of delivered installations. Natural light, no styling — these are the rooms as the owners use them.
Each project below started the same way: a photo, a rough measurement, and a problem the owner couldn't solve with furniture from a shop.
Every one of the rooms above started as a set of visuals like these: the same run drawn in two or three finishes, so the client could choose with their eyes instead of their imagination.
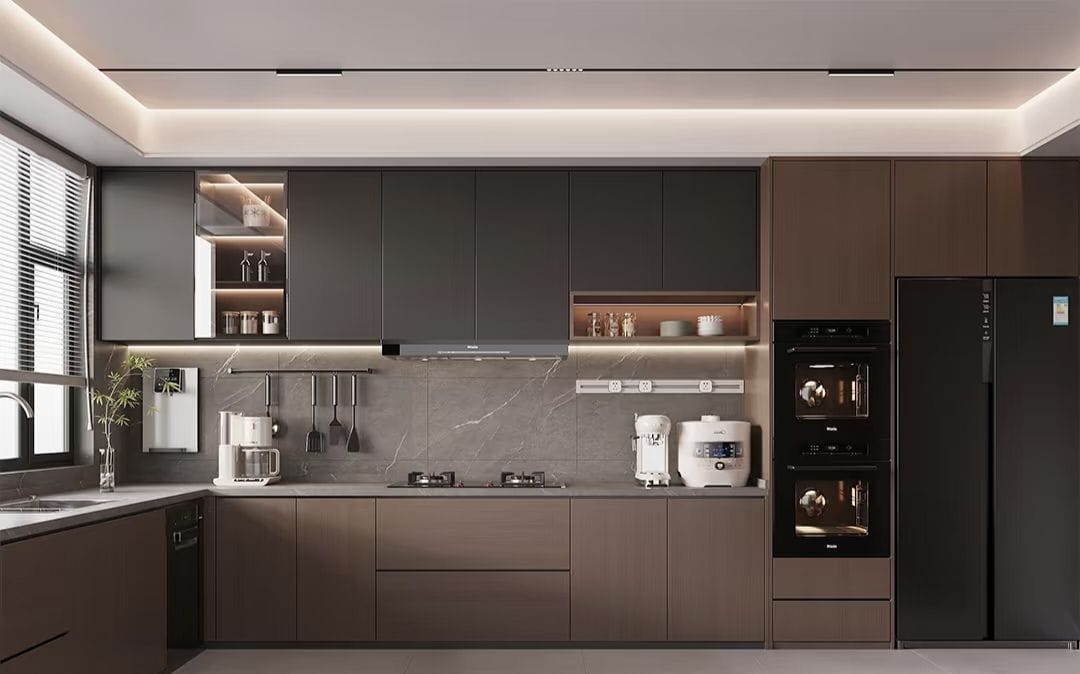 3D design
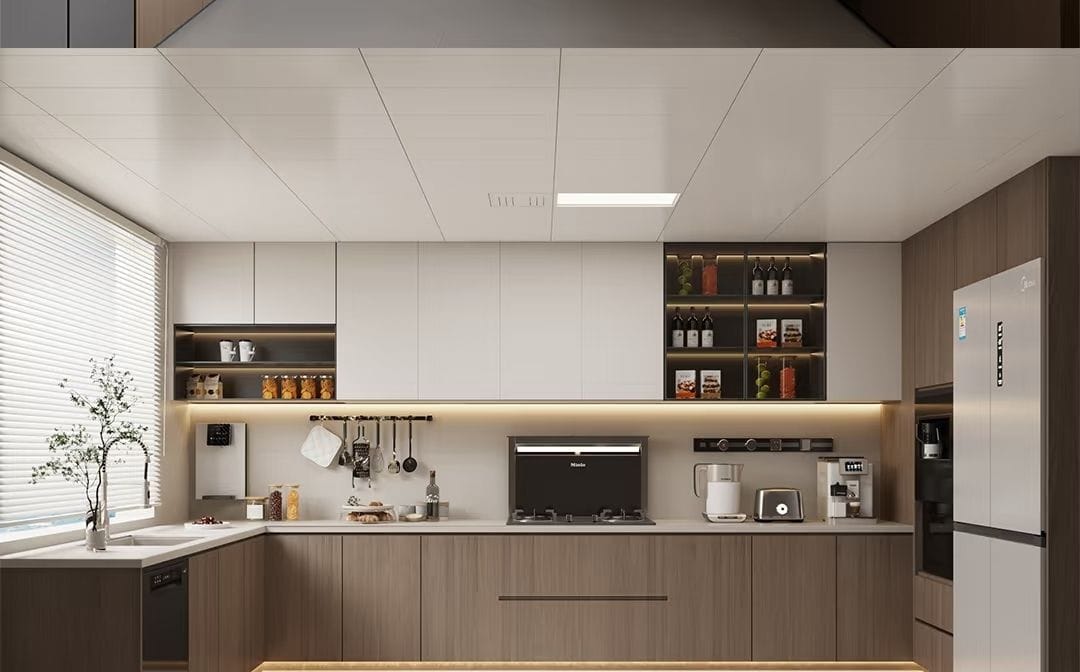 3D design
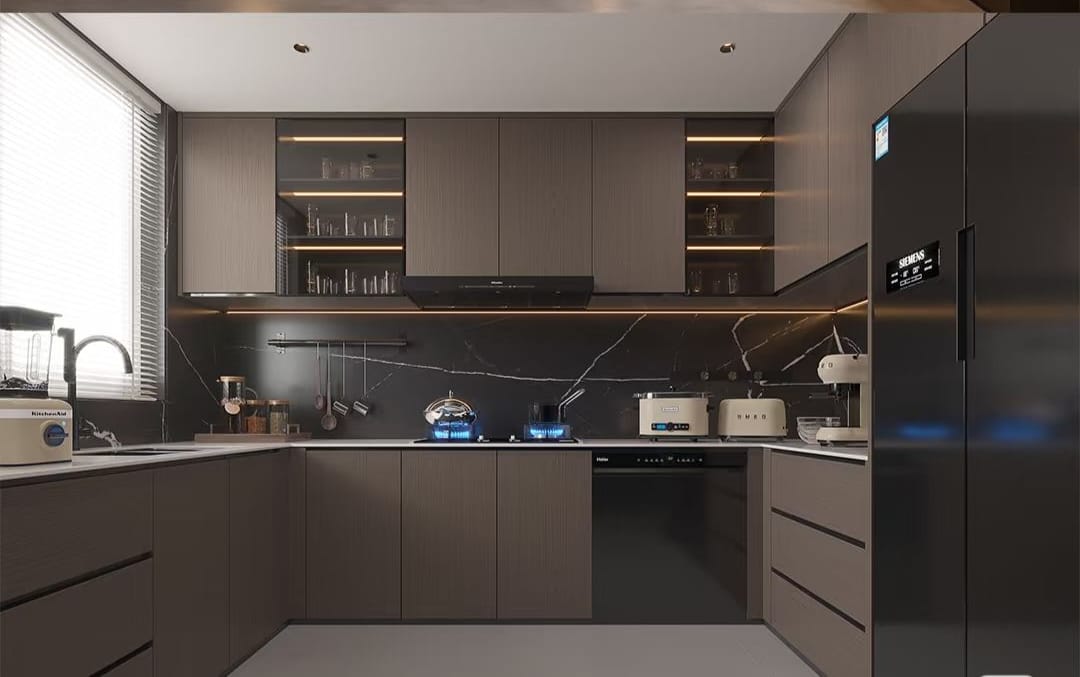 3D design
Every job gets documented the same way: the problem, the drawing, the specification and the finished result. As more clients agree to share their rooms, we publish the full case — including what took longer than expected.
The 14-inch gap, the chimney breast, the sloped ceiling that stopped two other companies quoting. Every project starts with something that didn't fit.
The 3D design the client approved, including the changes they asked for between version one and version three.
Boards, door fronts, finish, hardware and worktop — the actual list, so you can price a similar room yourself.
Photography after installation, with the honest notes: what took longer than expected, what we'd do differently.
Send a photo and a rough measurement. We'll come back with a 3D design and an itemised price within 48 hours — free and without obligation.
Get My Free 3D Design