Home / Custom Services

Everything that gets built into a room

Four categories, one production line. Start with a single kitchen and add the wardrobe, doors and panelling later — the finishes will still match, because it all comes out of the same workshop.
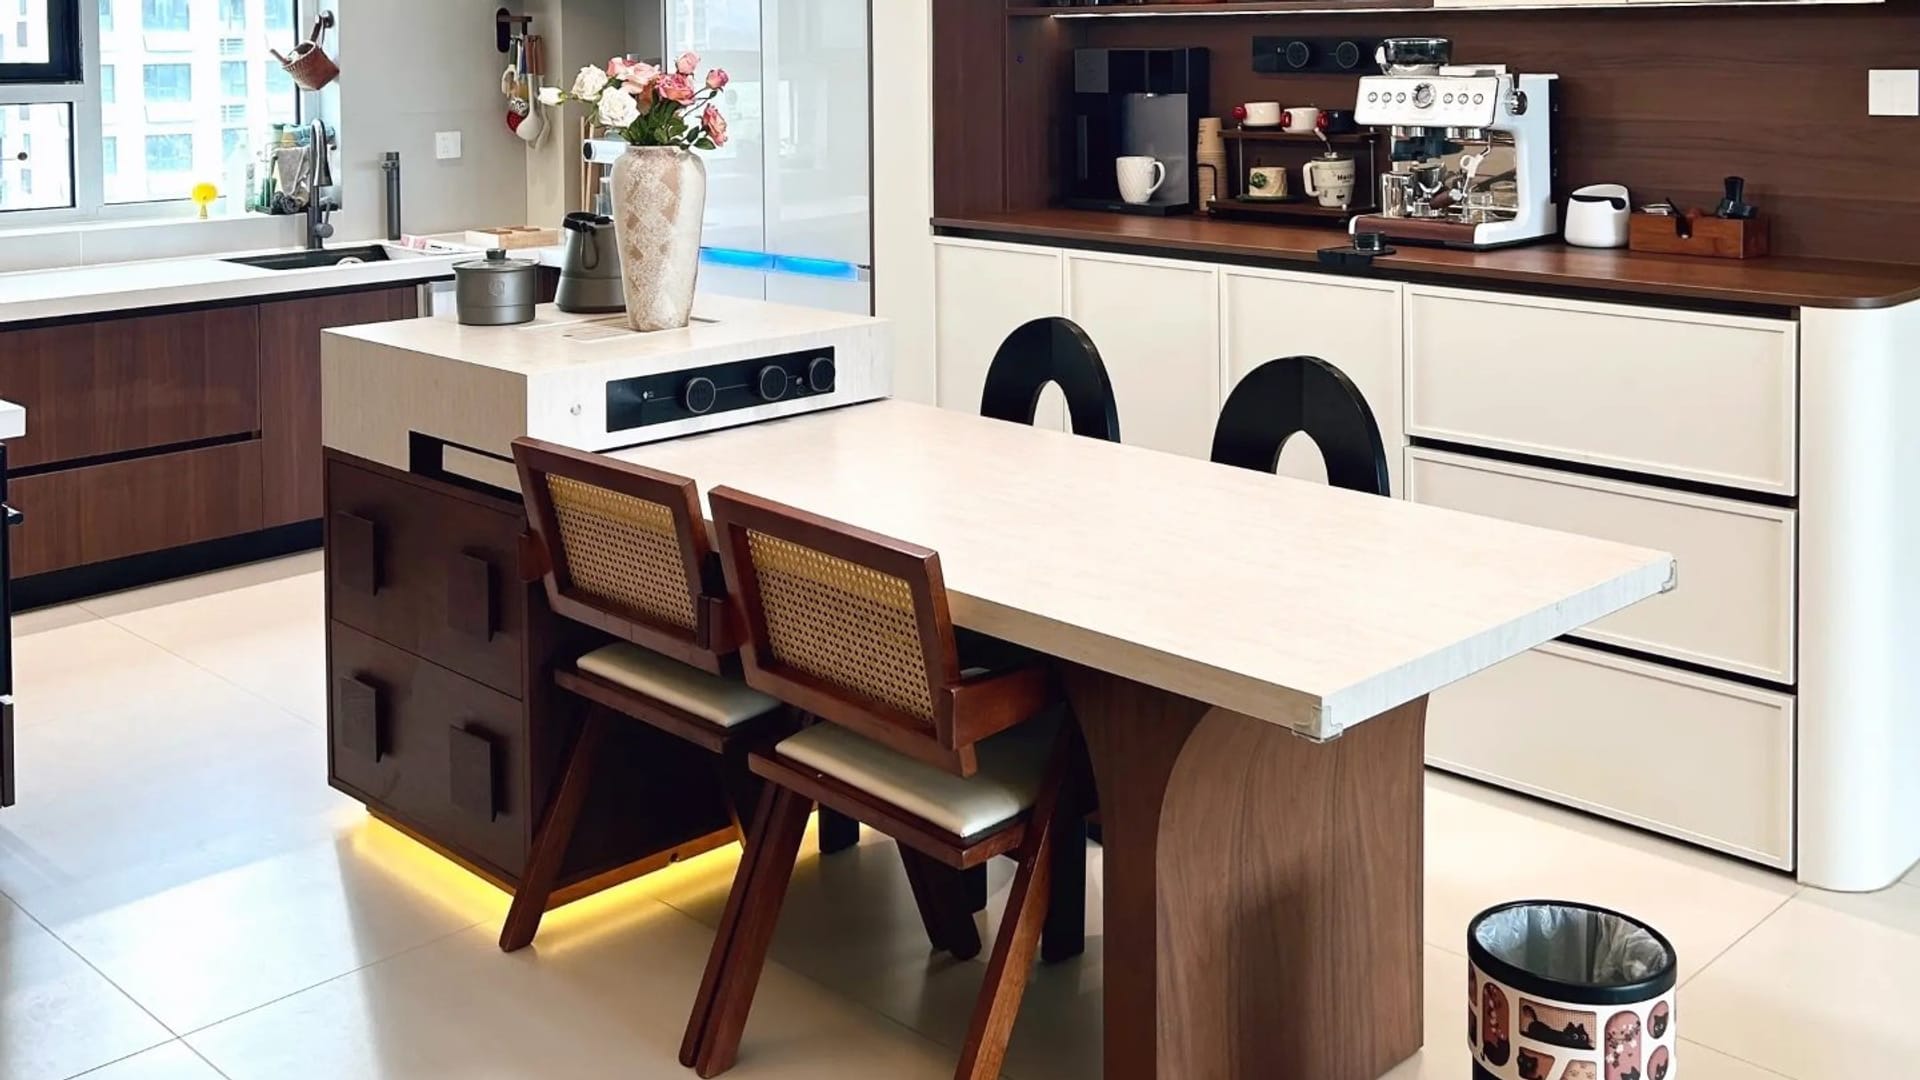
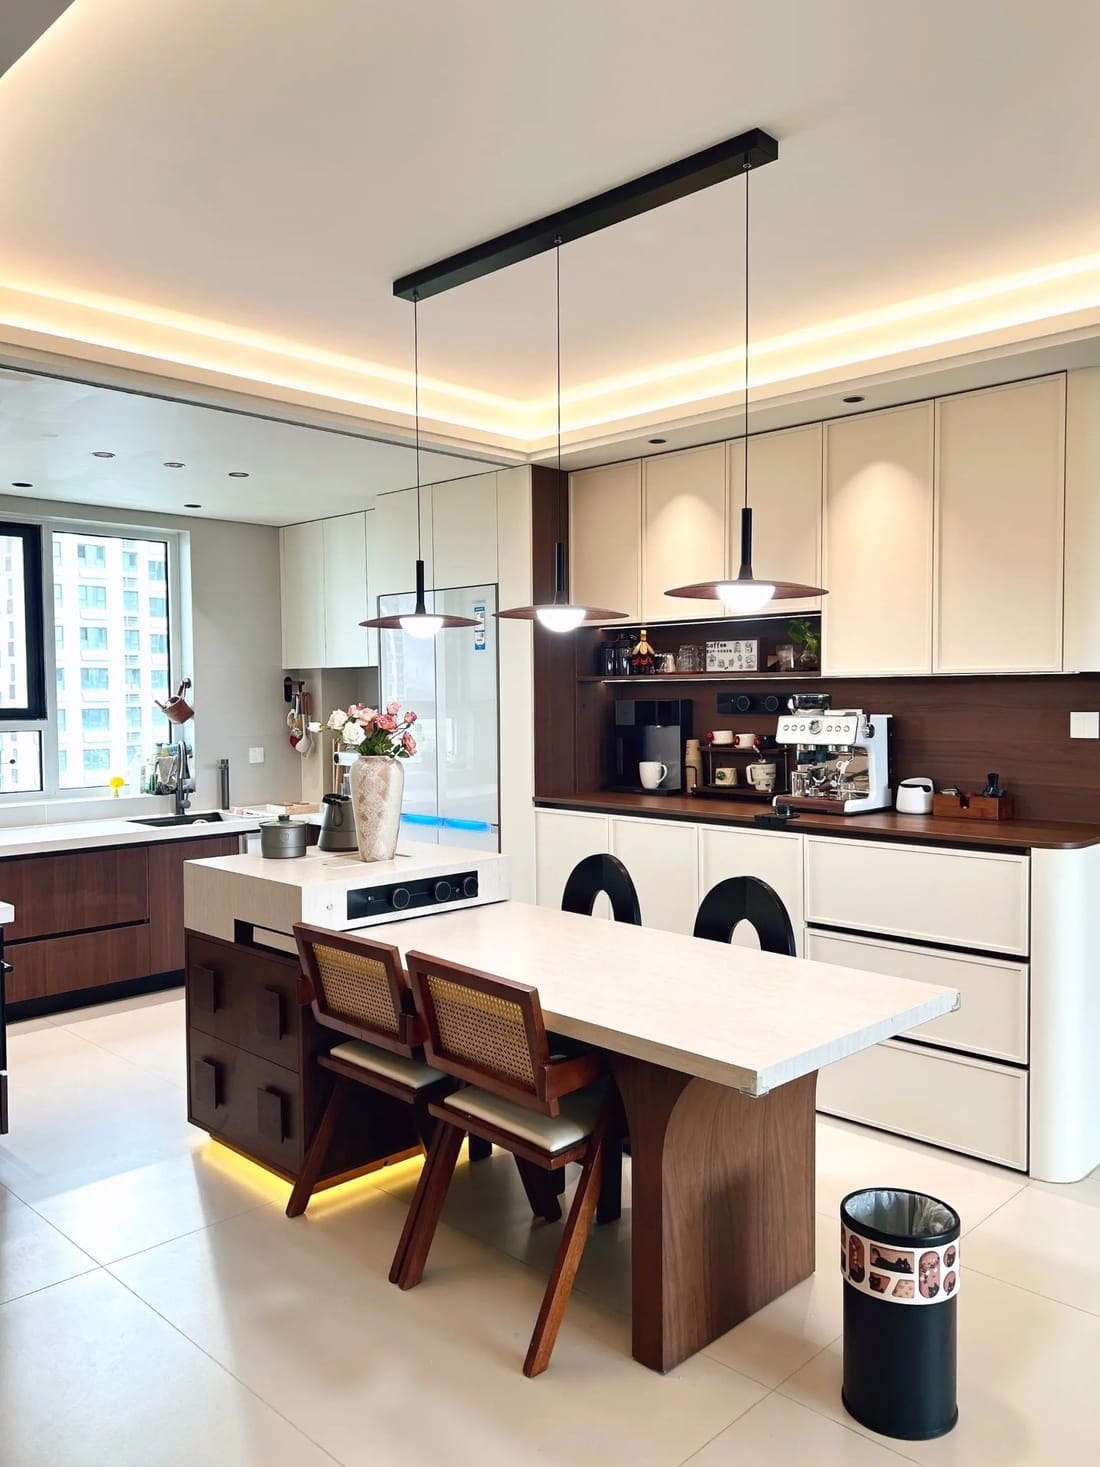
Open-plan kitchen with a wood-grain island, integrated dining table and cream wall cabinetry
Made-to-measure kitchen with a wood-grain island, integrated dining table and cream wall cabinets
01 — Kitchens & Cabinetry

Cabinetry planned around how you actually cook

Not a catalogue of standard widths with filler panels stuffed in at the ends. Every cabinet is sized to your run, every drawer specified for what goes in it.

We plan the working triangle, the appliance clearances, the height you want the worktop at, and which side the bin pulls out. Then we draw it in 3D so you can walk through it before a single panel is cut.

  • Base, wall and tall units cut to your exact run
  • Islands, peninsulas and breakfast bars
  • Pantries, laundry units and appliance housings
  • Soft-close hinges and full-extension runners as standard
  • Moisture-resistant carcasses in wet zones
Design My Kitchen →
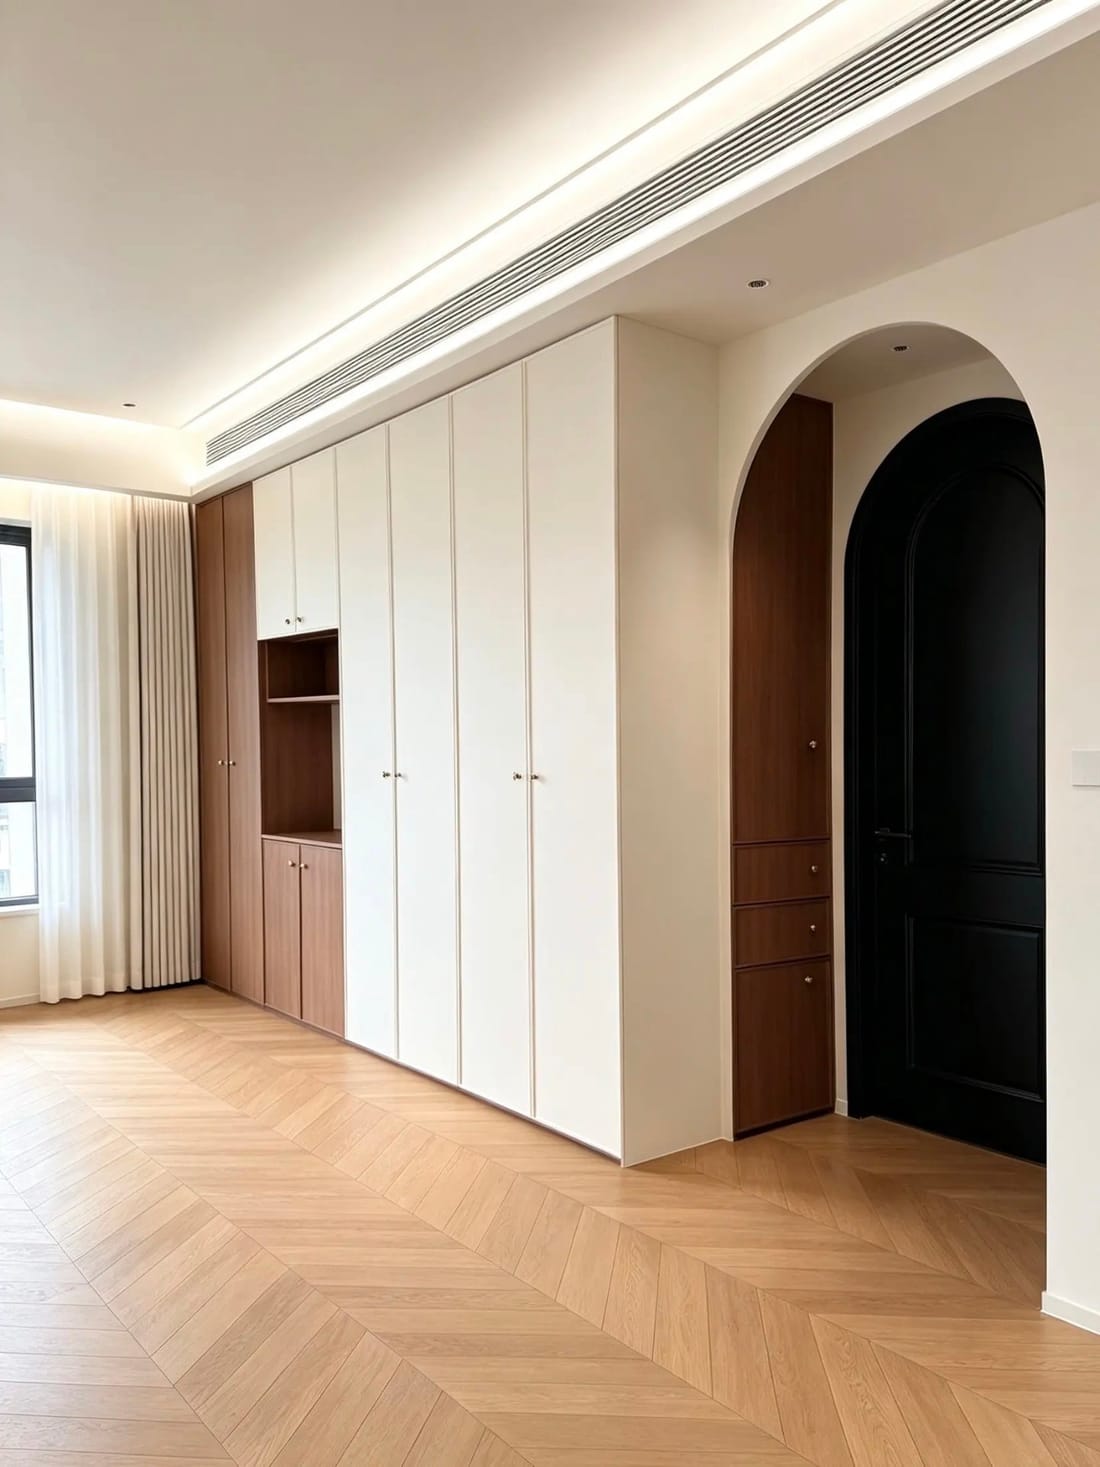
Floor-to-ceiling built-in wardrobe in cream and wood-grain with an arched doorway alongside
02 — Wardrobes & Storage

Storage that makes a small room feel twice its size

Sloped ceilings, chimney breasts, boxed-in pipes, doors that open the wrong way — these are the constraints that off-the-shelf storage can't handle, and the ones we design around every week.

Internal layout is planned around what you actually own: long hanging, double hanging, shoe runs, drawer stacks, pull-out trays. Lighting goes where you'll be looking, not where the cable was easiest.

  • Walk-in wardrobes, built-ins and reach-in closets
  • Media walls, bookshelves and display joinery
  • Under-stair storage and awkward alcove solutions
  • Integrated LED strips and sensor switching
  • Interior layout drawn to your belongings
Design My Wardrobe →
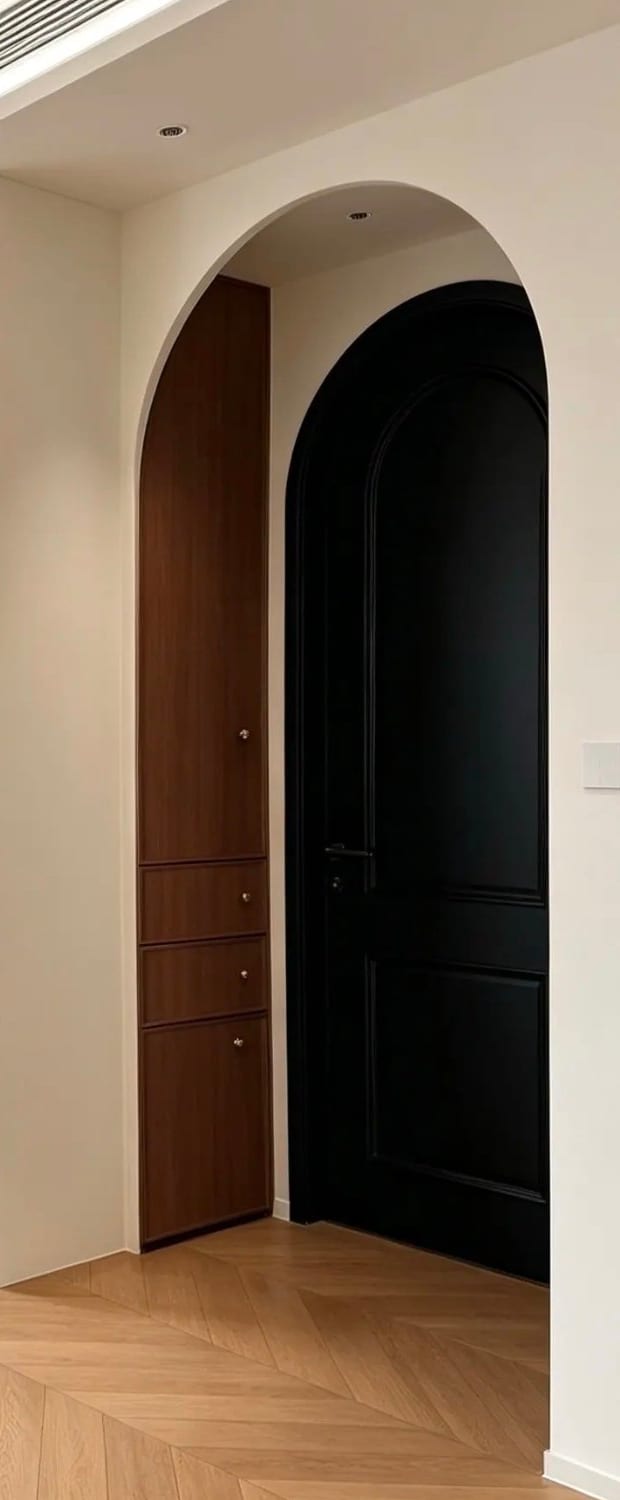
Arched interior door in matt black with wood panelling and matching architrave
03 — Doors, Panelling & Joinery

The details that make a room feel finished

A room can have a beautiful kitchen and still feel unfinished if the doors, skirting and wall panels are from three different suppliers in three different tones.

We make interior doors, wall panelling, fluted feature walls, skirting, architraves and stair cladding in the same finishes as your cabinetry — so the whole scheme reads as one design rather than a collection of purchases.

  • Interior doors: flush, shaker, slatted and pivot
  • Wall panelling: fluted, shaker, slat and flat panel
  • Skirting boards, architraves and window reveals
  • Stair cladding and balustrade panelling
  • Finish matched to your cabinetry specification
Discuss Doors & Panelling →
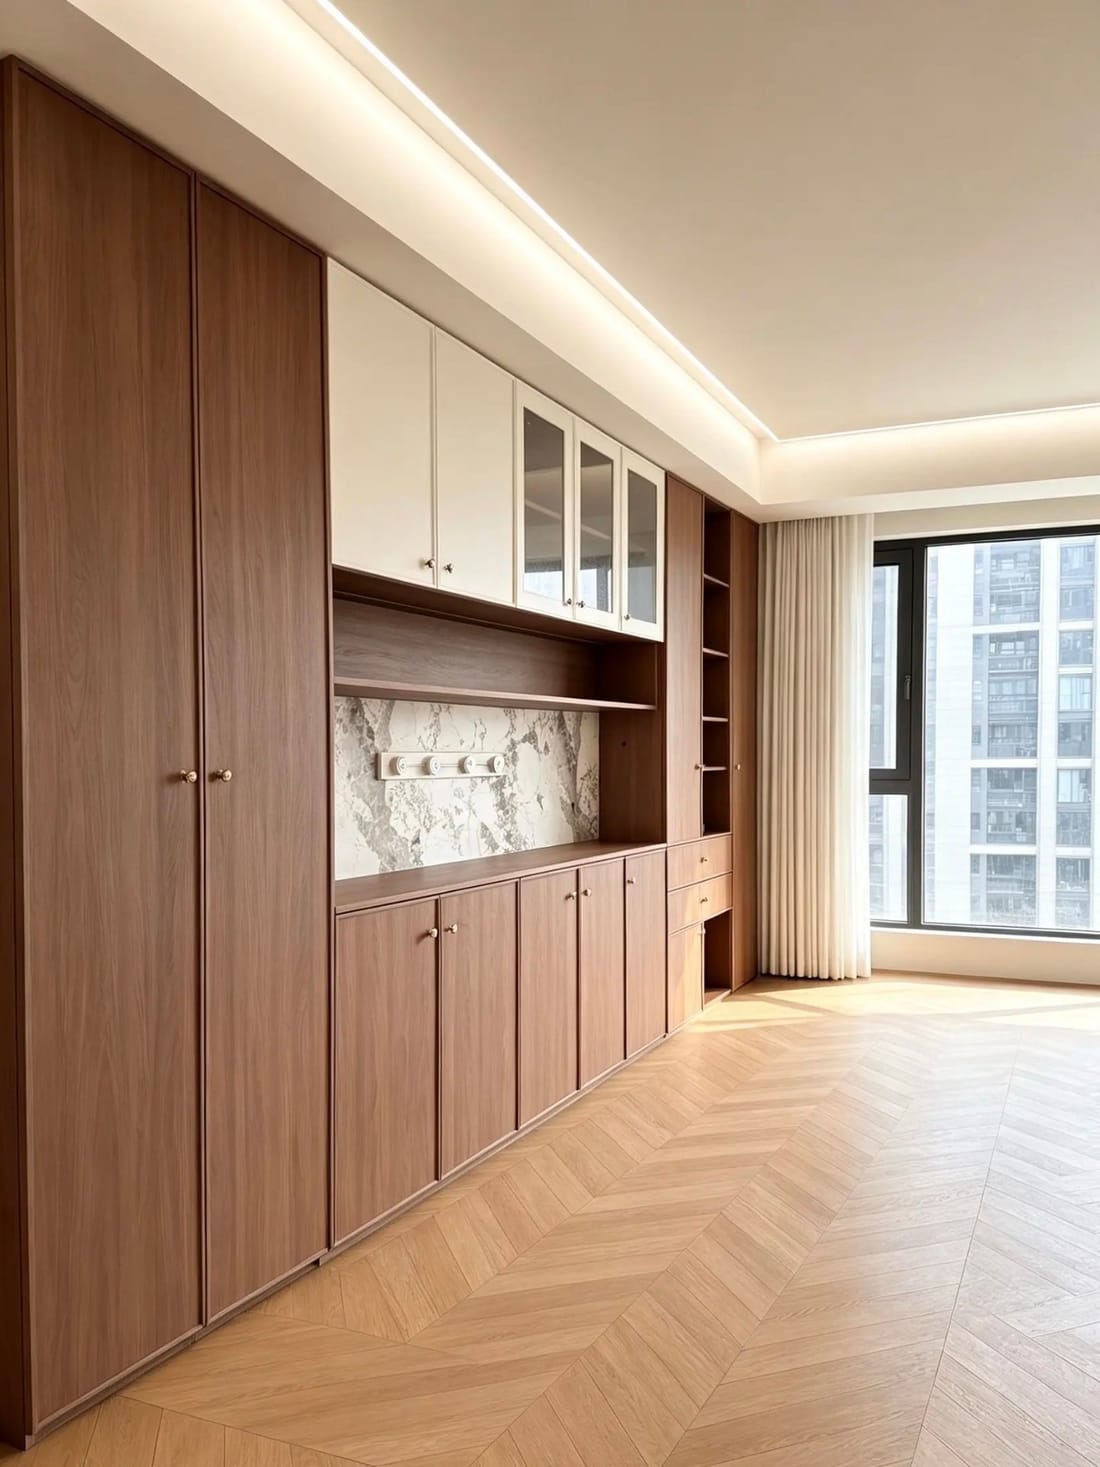
Full-height storage wall with glass-front cabinets, open shelving and integrated lighting
04 — Rooms & Project Fit-Out

One room, or forty of them

We take on single rooms — a study, a kids' room, a basement that's been empty for three years — and we also quote multi-unit projects: rental apartments, boutique hotels, serviced accommodation.

For projects, everything is quoted as one package with a fixed specification, a production schedule and consolidated shipping. Repeat units are cut to identical measurements, so unit 40 matches unit 1.

  • Home offices, kids' rooms, basements and attics
  • Multi-unit residential and rental fit-outs
  • Hotel, hospitality and serviced apartment furniture
  • Fixed specification and production schedule for repeat units
  • Consolidated crating to reduce freight cost per unit
Request a Project Quote →
Materials & finishes

What goes into the panels

Specification is where cheap furniture hides its shortcuts. These are the options we build with — tell us your priorities and we'll recommend a combination that fits the budget.

Carcass boards

Moisture-resistant particleboard or plywood, low-formaldehyde grades, with ABS edge banding sealed on all four sides. Wet-zone units get upgraded board and sealed cut edges.

Door fronts

Melamine, PET, lacquer, veneer, solid timber and aluminium-framed glass. Fluted and slatted profiles available for feature walls and islands.

Finishes

Water-based lacquers and low-VOC coatings. Matt, satin and textured options, with colour matching to a sample or a RAL / NCS reference.

Hardware

Soft-close hinges and full-extension runners as standard, with upgrade options for push-to-open, tip-on, lift-up and handleless profiles.

Safety & compliance

Low-formaldehyde boards and water-based finishes, suitable for homes with children and pets. Certification documents for your destination market can be supplied on request — tell us the country and we'll confirm what applies.

Good questions

What people ask before they order

If yours isn't here, send it through the form — we answer every message ourselves, usually within one business day.

How does the free design actually work?
You send rough room dimensions, a few photos and the style you like. Within 48 hours we send back a 3D rendering and an itemised quote. Revisions are free, and there is no deposit to see the design — you only pay once you approve it. If it's not right, you walk away and we've lost nothing but the drawing time.
I don't have professional measurements. Is that a problem?
No. Rough dimensions and clear photos are enough to produce a design and a price. Before production we ask you to confirm a final measurement sheet we prepare for you, which takes about ten minutes with a tape measure. Getting this wrong is the single biggest cause of fitting problems, so we check it twice before cutting.
How long does production take?
Typically 4–6 weeks from the day you approve the final design, plus freight time depending on destination. We give you a written production and shipping schedule before you pay, and update you at each stage. Larger multi-unit projects are scheduled in phases.
Do you ship worldwide?
Yes — we ship to most countries by sea or air freight, insured and tracked door to door. Tell us your city and postal code and we'll confirm the cost and timing for your address. Import duties and local taxes are the buyer's responsibility, and every shipment is declared accurately.
How does it arrive — flat-packed or assembled?
Both options are available. Flat-packed panels with numbered parts and installation guides are the most economical; assembled units are available where the freight route allows. For larger projects we can arrange installation through a local partner where one is available.
What if something arrives damaged?
Send photos within 7 days of delivery and we replace the affected panels or components. Everything ships in export-grade crating and is insured, so transit damage is covered — we just need the photos and the crate labels to file the claim.
Can I return a custom piece if I change my mind?
Made-to-measure items can't be returned for a change of mind, because they fit your room and nobody else's. That's exactly why we don't start cutting until you've approved the 3D design and the final measurements — the approval step is your protection.
Do you work with designers, contractors and developers?
Yes. We handle single-room projects and multi-unit orders, and we work with interior designers, builders and developers on repeat specifications. Choose "Trade / project partnership" in the form and tell us roughly what you need — drawings and schedules welcome.
Next step

Send us the room you can't stop thinking about

A photo and a rough measurement is enough to begin. Free 3D design and an itemised price within 48 hours, no obligation.

Get My Free 3D Design